1756 TANAGER CL NW
Edmonton, AB T5S 0N2Northwest Edmonton
Listing Agent: Kyle F Vidic
Brokerage: Exp Realty
Description
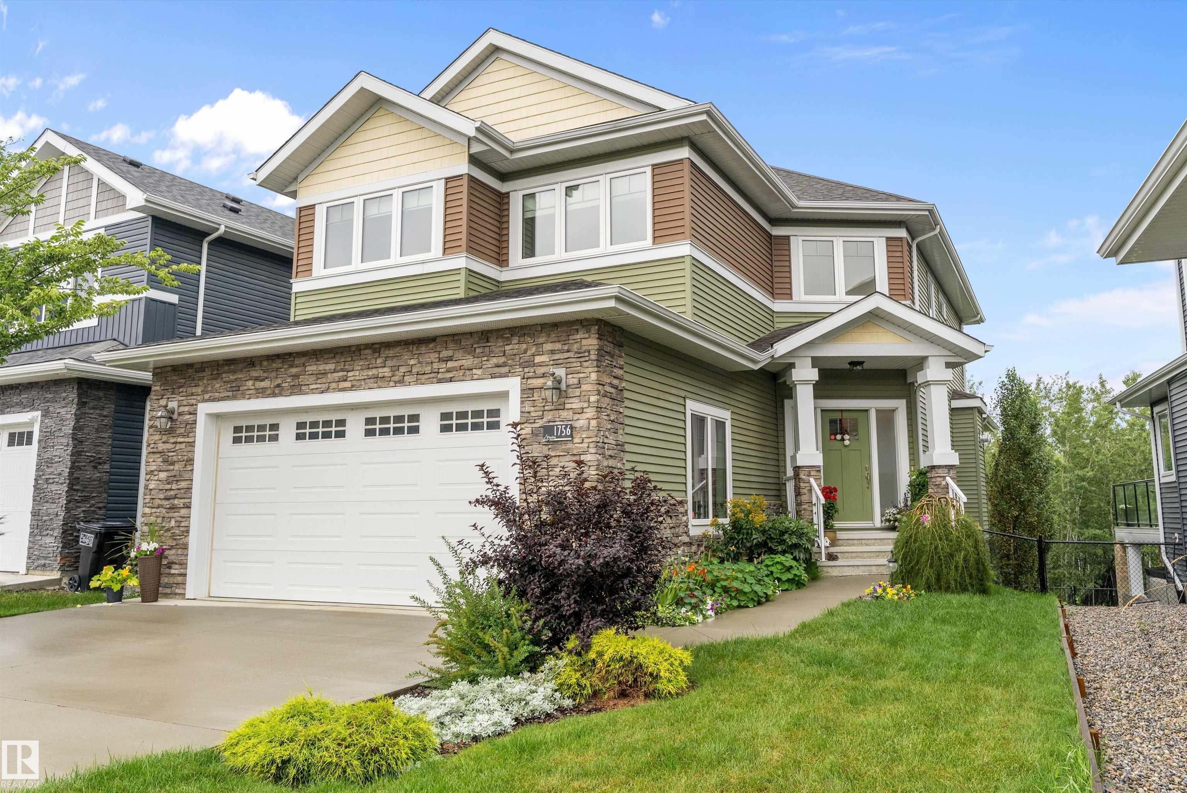
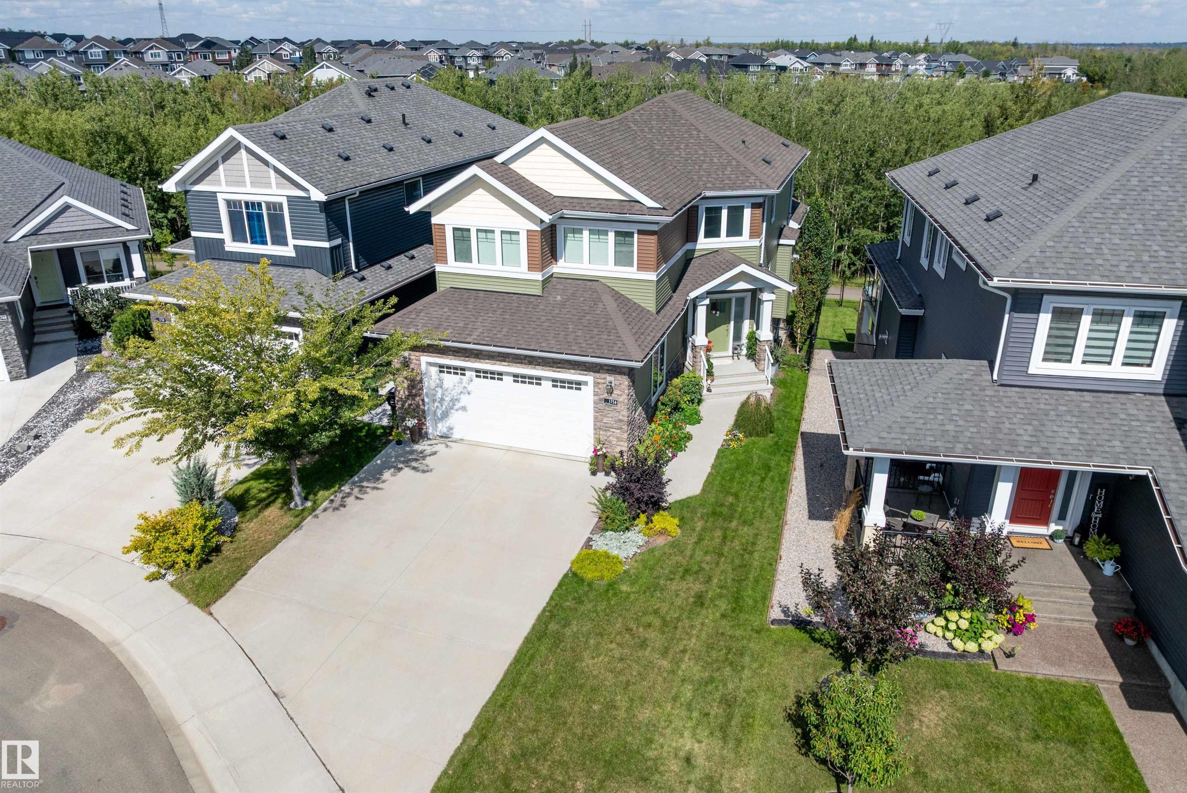
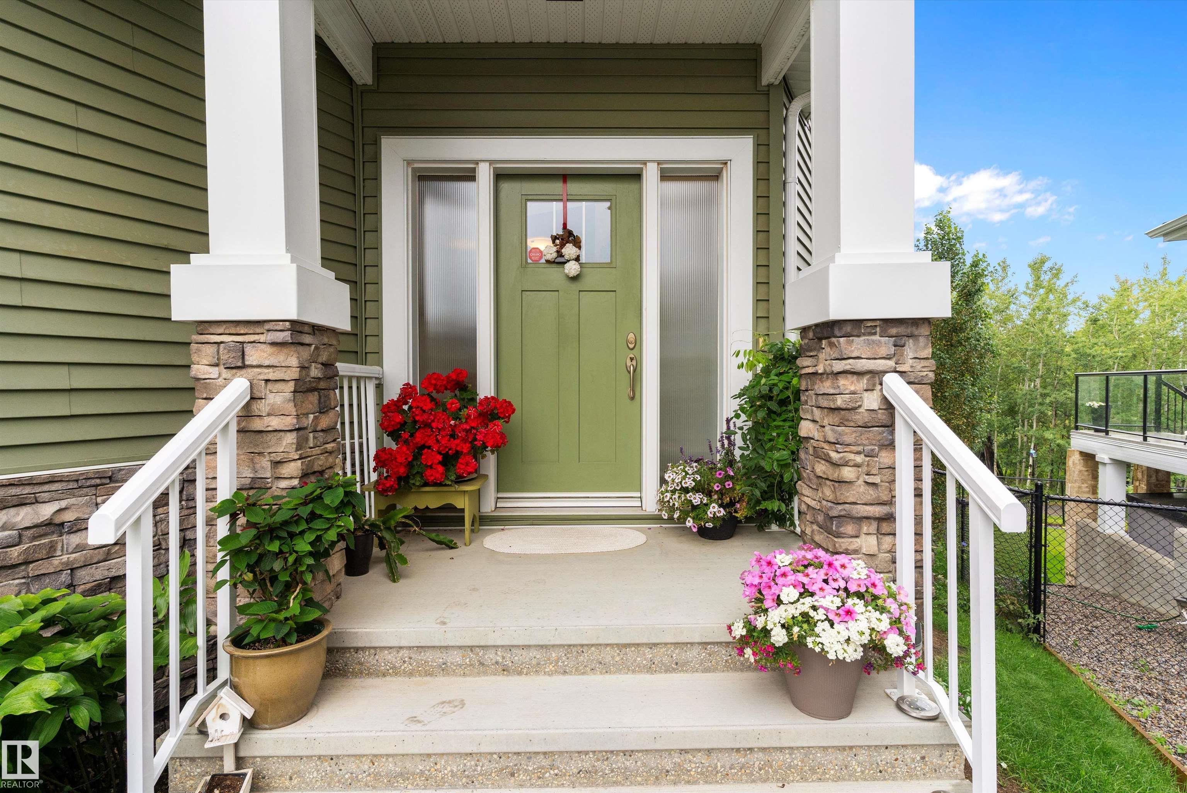
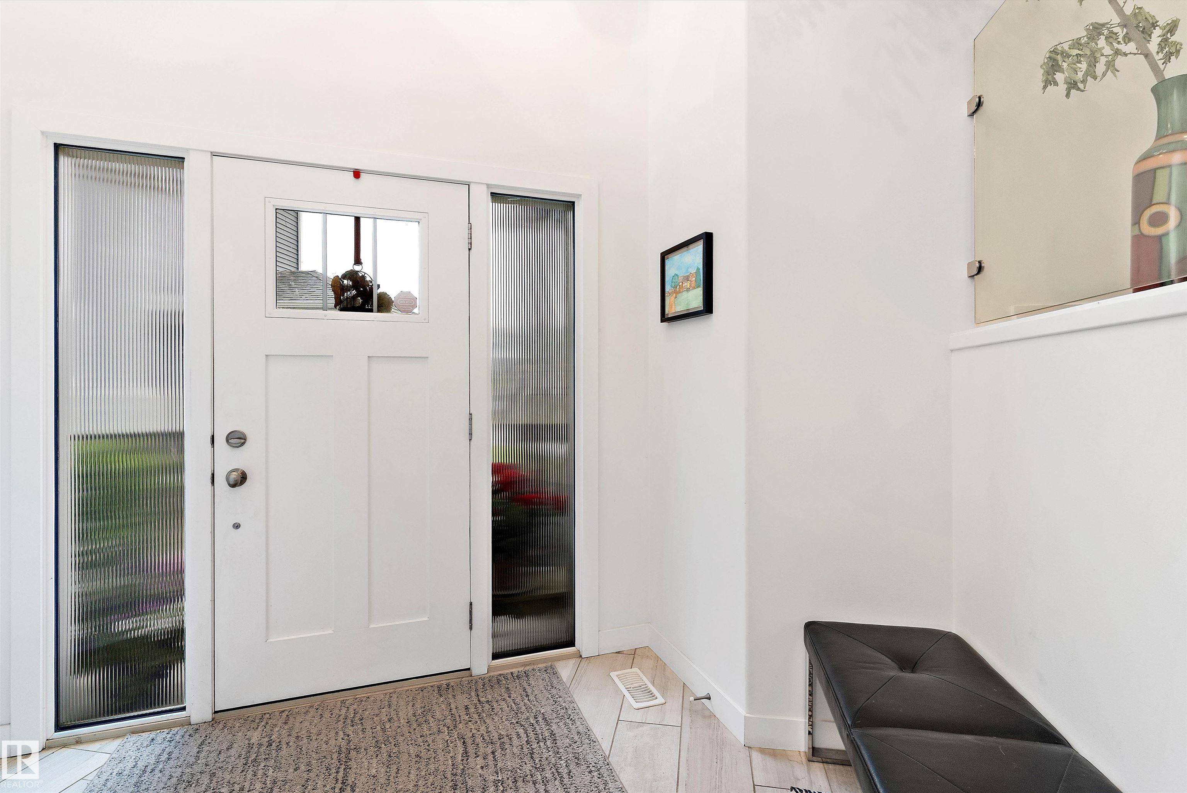
Modern custom-built walkout backing trees & trails! Bright open main floor with tile flooring, linear fireplace & patio doors to a covered, glass-railed deck. Designer kitchen features white cabinetry + navy island, quartz counters, subway backsplash, stainless appliances, and a large island with sink & built-in microwave. Dream laundry room with sink & built-in cabinetry. The primary retreat offers a spa ensuite with a free-standing tub and oversized glass shower with a rain head. The walkout level extends your living space with access to a second covered patio and the yard. Oversized double Garage with floor drain, Quiet cul-de-sac in the Big Lake area—steps to pathways and parks, with quick access to the Henday, Yellowhead & St. Albert. Too many upgrades to list.
Property Overview
Interior Details
Exterior Details
Parking
Heating & Utilities
Community & Location
Mortgage Calculator
Estimated Monthly Payment
Loan Amount
$659,999.2
Total Interest
$-659,999
*This estimate does not include property taxes, insurance, or heating costs.
Quick Tip: A higher down payment reduces your monthly cost and the total interest paid over the life of your mortgage. In Canada, down payments less than 20% usually require mortgage default insurance (CMHC).
Listing Information
Map and amenities data are obtained from OpenStreetMap and not from the REALTORS® Association of Edmonton MLS® System.
Listing information last updated on May 25, 2026 at 7:37 p.m. MST.
Data is deemed reliable but is not guaranteed accurate by the REALTORS® Association of Edmonton. Copyright 2026 by the REALTORS® Association of Edmonton. All Rights Reserved.


Location & Nearby Amenities
Map is hidden
Map and amenities data are obtained from OpenStreetMap and not from the REALTORS® Association of Edmonton MLS® System.