4103 28 AV NW
Edmonton, AB T6L 4H2Southeast Edmonton
Listing Agent: Cody Stanlow
Brokerage: Exp Realty
Description
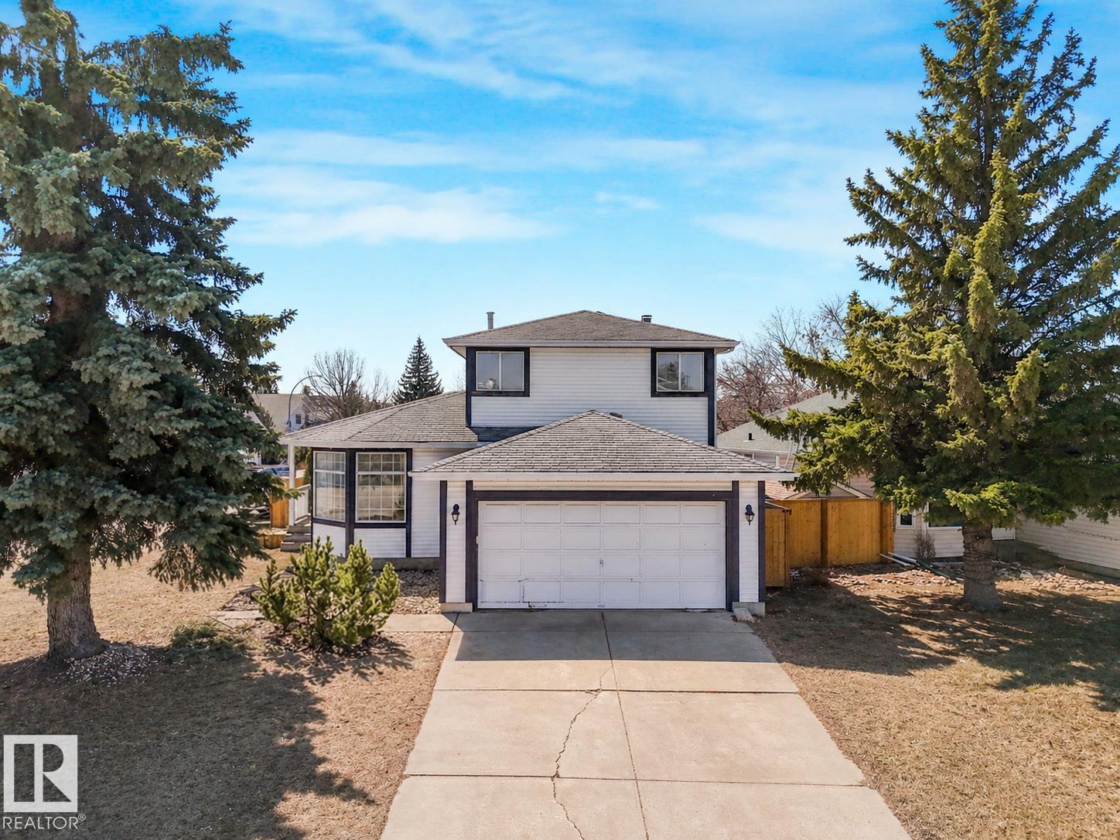
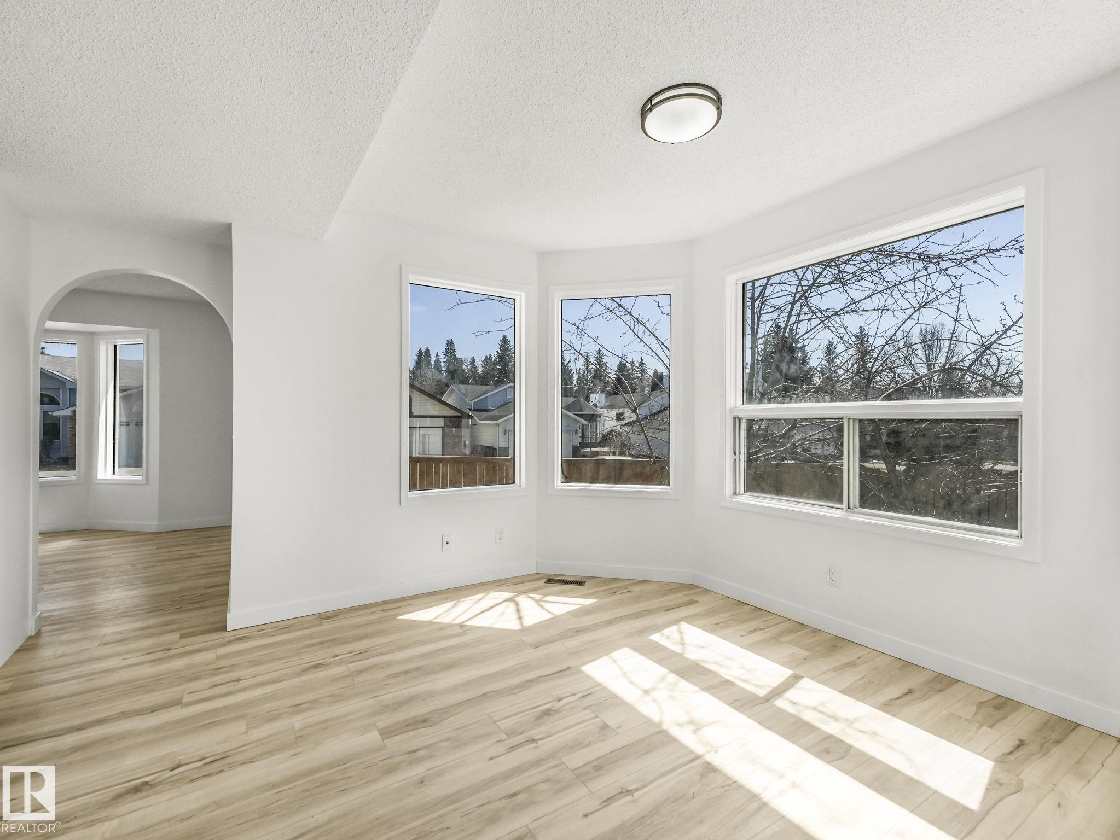
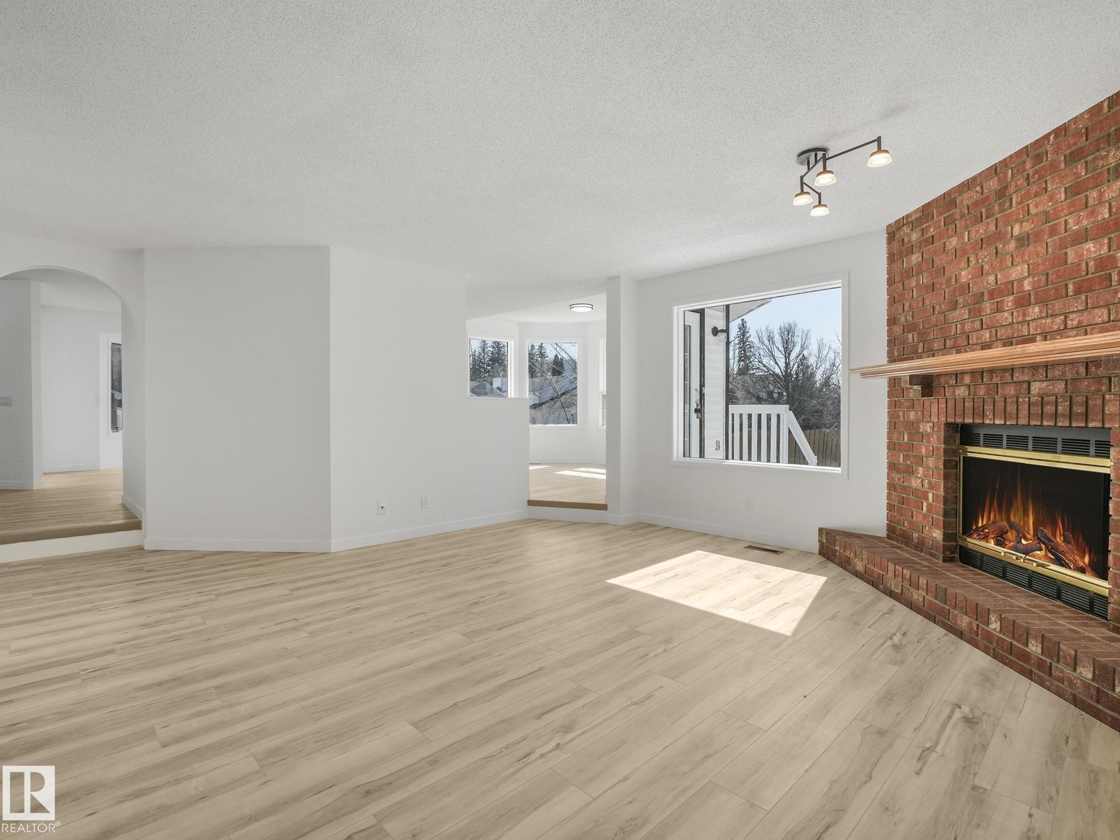
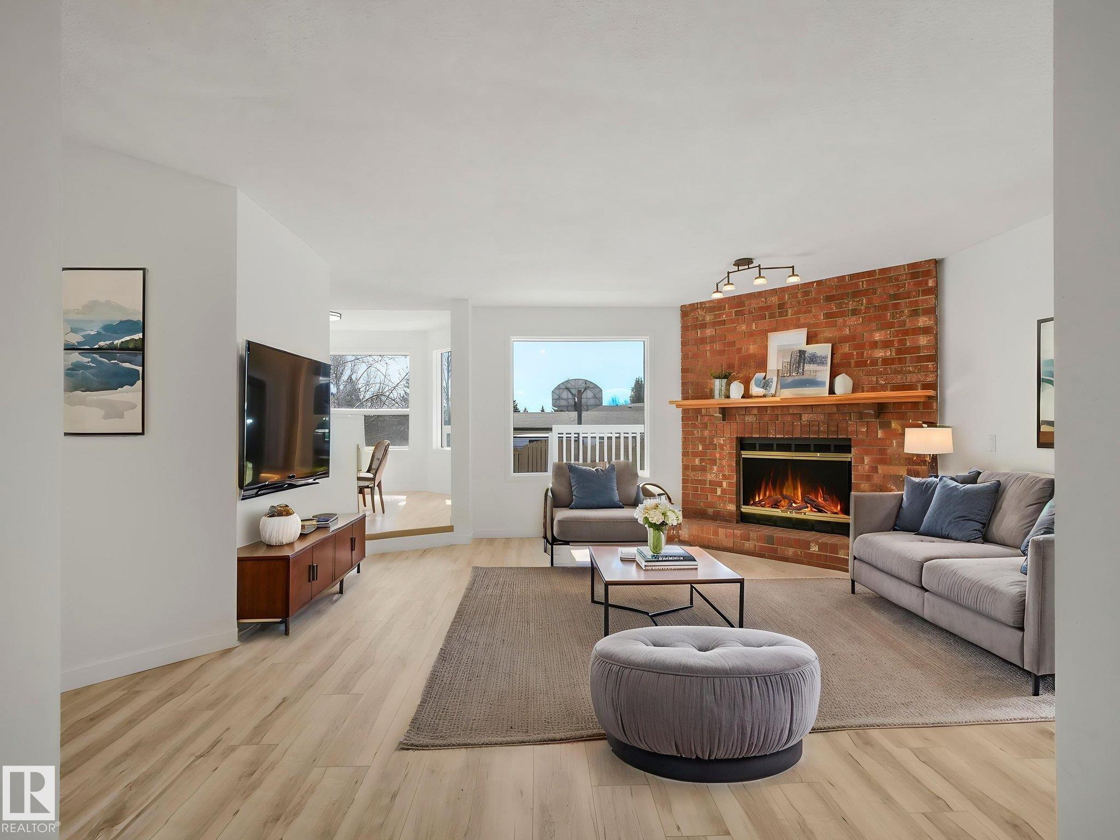
Turn-key and fully refreshed, this spacious home in Bisset spans over 2000 sq ft on a large corner lot and delivers the space and layout today’s buyers are searching for. The main floor showcases a bright, open-concept design anchored by a brand new kitchen, flowing seamlessly into the dining area, ideal for both everyday living and entertaining. Two sunken living rooms add character and depth, blending charming original elements with modern updates. Upstairs, the primary suite features French doors, a walk-in closet, and a private 4-piece ensuite. With brand new bathrooms, flooring, and fresh paint throughout, the home feels crisp and move-in ready. The partially finished basement offers a wide-open canvas for your vision. Set in a family-friendly location close to schools, parks, and amenities—this is a refined home with room to grow.
Property Overview
Interior Details
Exterior Details
Parking
Heating & Utilities
Community & Location
Mortgage Calculator
Estimated Monthly Payment
Loan Amount
$439,200
Total Interest
$-439,200
*This estimate does not include property taxes, insurance, or heating costs.
Quick Tip: A higher down payment reduces your monthly cost and the total interest paid over the life of your mortgage. In Canada, down payments less than 20% usually require mortgage default insurance (CMHC).
Listing Information
Map and amenities data are obtained from OpenStreetMap and not from the REALTORS® Association of Edmonton MLS® System.
Listing information last updated on May 13, 2026 at 7:38 p.m. MST.
Data is deemed reliable but is not guaranteed accurate by the REALTORS® Association of Edmonton. Copyright 2026 by the REALTORS® Association of Edmonton. All Rights Reserved.


Location & Nearby Amenities
Map is hidden
Map and amenities data are obtained from OpenStreetMap and not from the REALTORS® Association of Edmonton MLS® System.