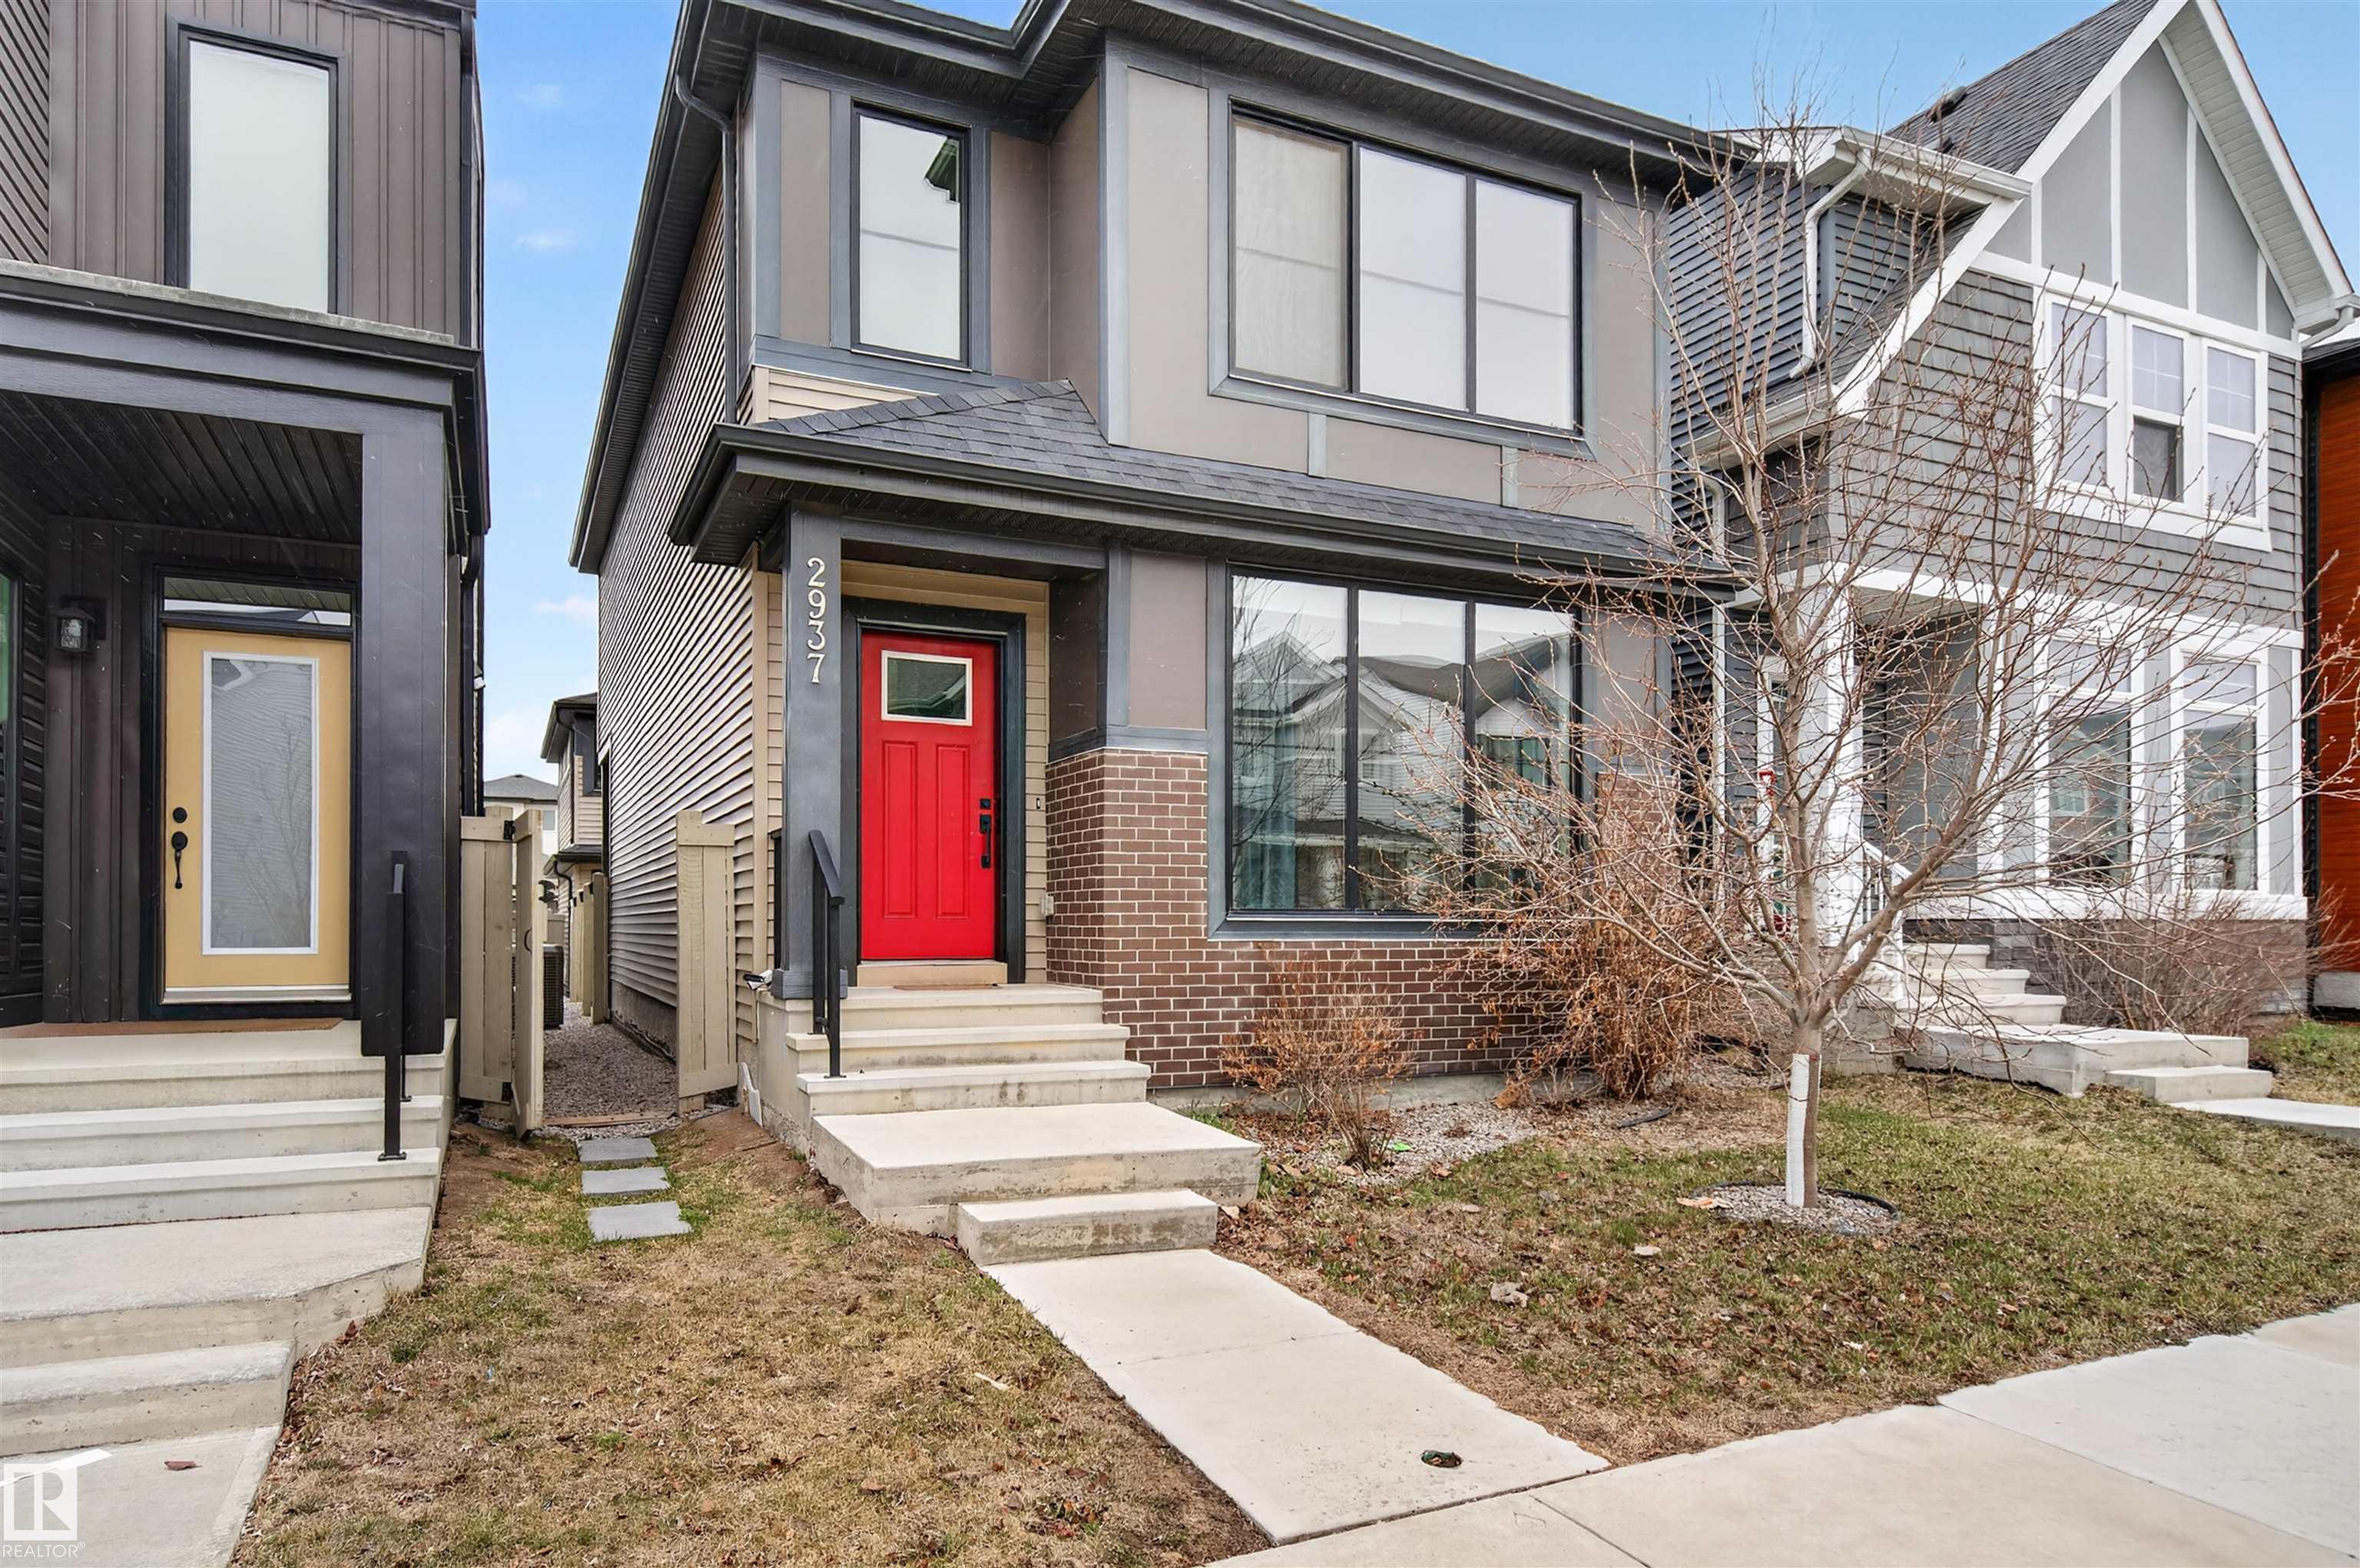
2937 COUGHLAN GR SW
Edmonton, AB T6W 3X6Southwest Edmonton
Listing Agent: Calvin R Hexter
Brokerage: Exp Realty
Description
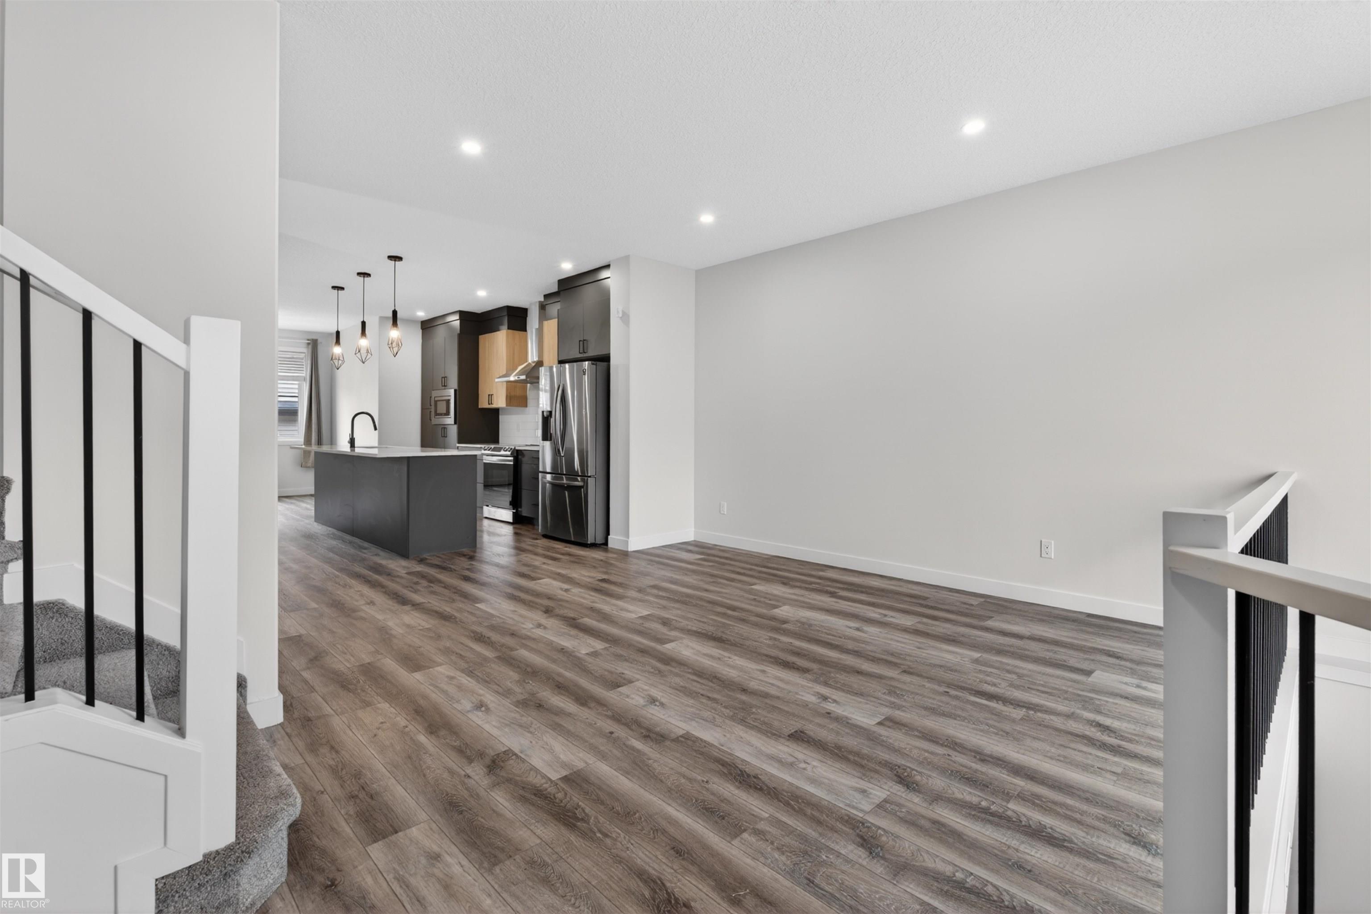
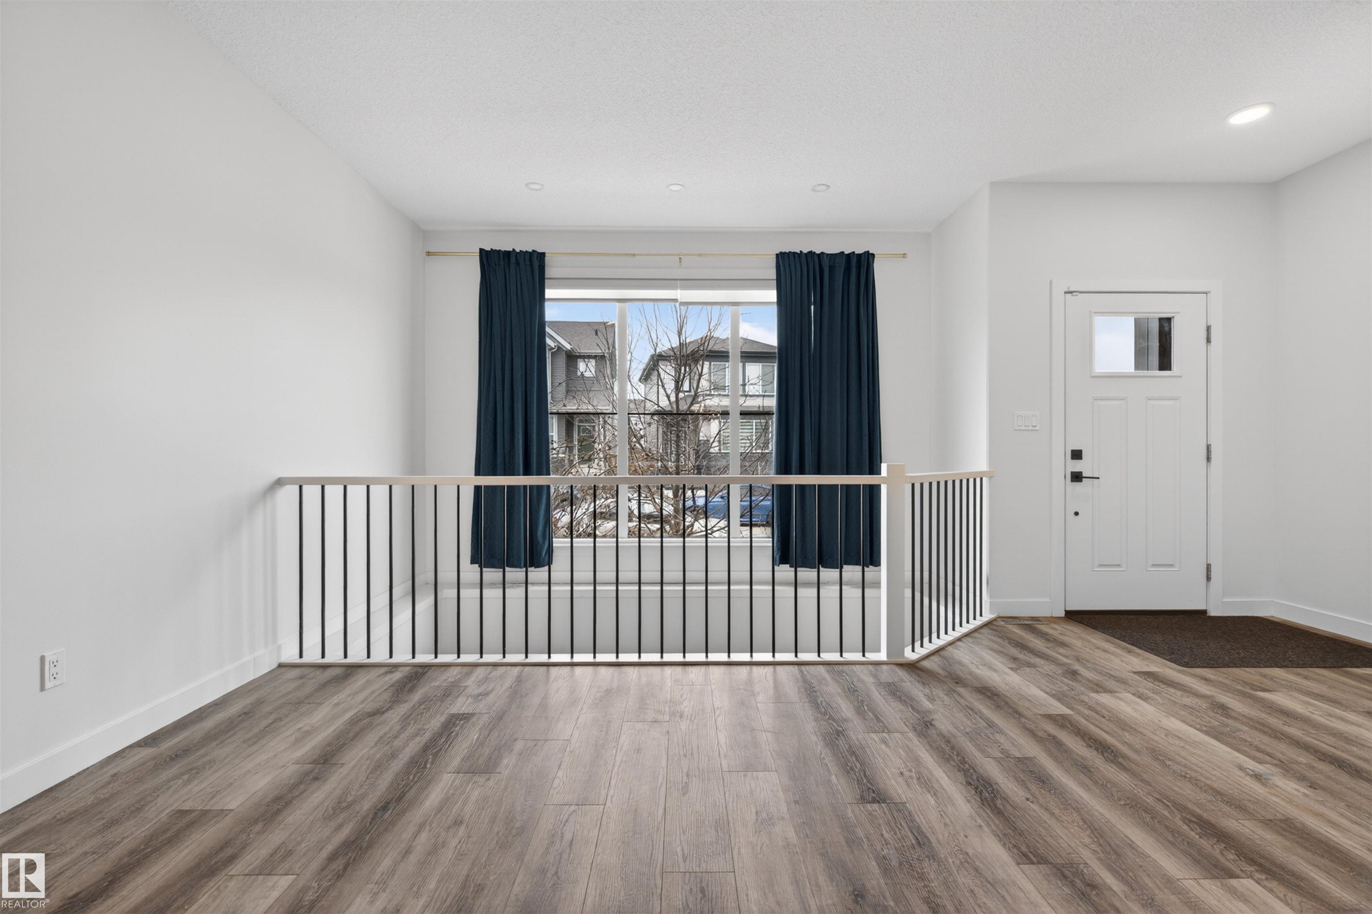
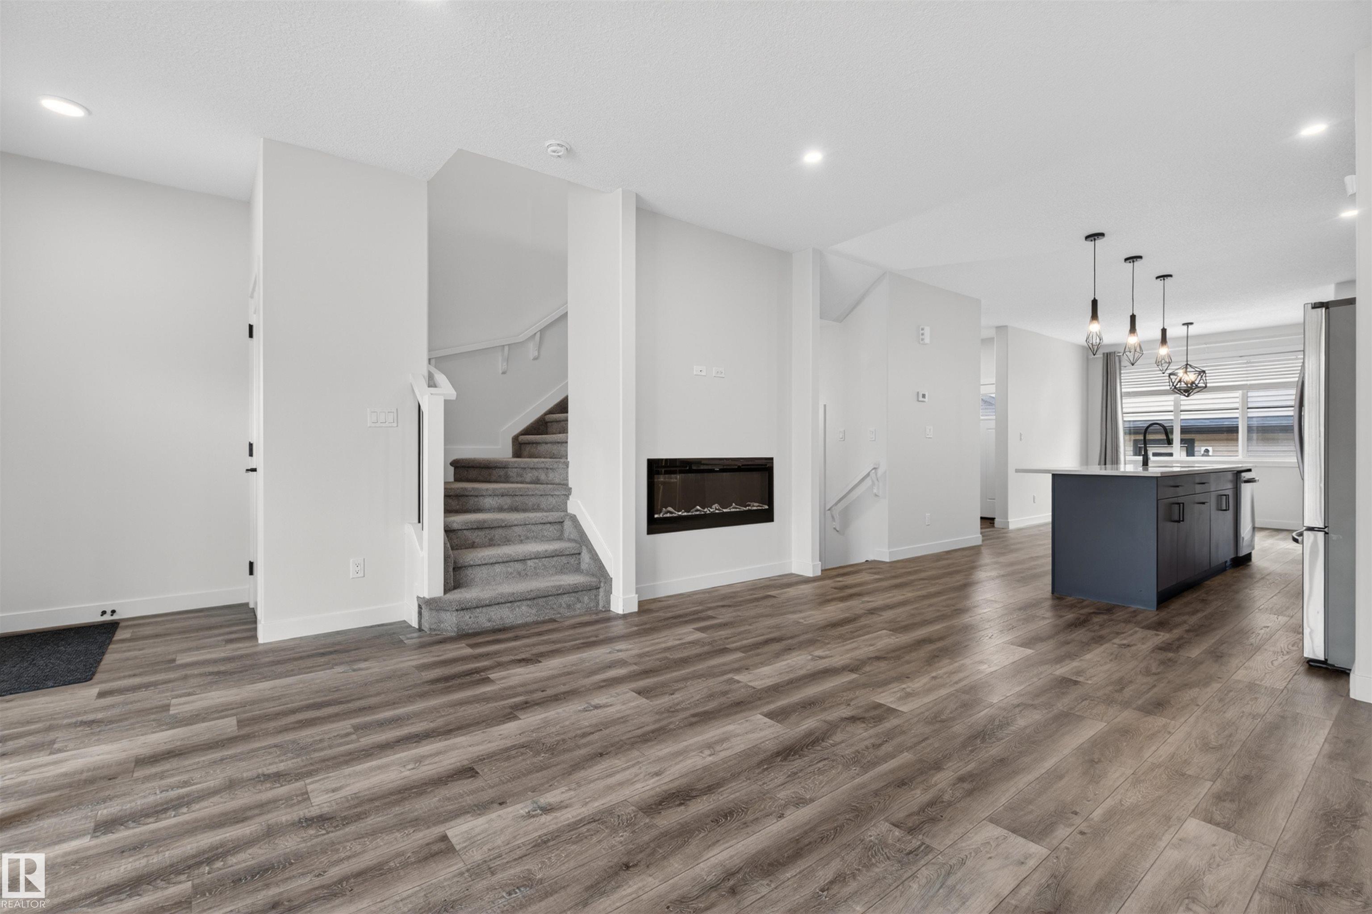
TURN-KEY luxury meets income potential in this beautifully designed HOME in sought-after Chappelle Gardens! Offering a FULLY SELF-CONTAINED GARAGE SUITE, this well-appointed property is ideal for homeowners, multigenerational living, or savvy investors. The main home features a FANTASTIC OPEN-CONCEPT LAYOUT filled with NATURAL LIGHT, soaring open-to-below design, and stylish finishes throughout. The chef-inspired kitchen offers abundant cabinetry, large island, and seamless flow into the bright living and dining spaces. Upstairs you'll find 3 spacious bedrooms including a stunning primary retreat with WALK-IN CLOSET and 5-pc ensuite, plus convenient upper laundry. The fully finished basement adds even more living space with a large rec room, bedroom, full bath, and impressive WET BAR—perfect for entertaining. The garage suite offers its own kitchen, living room, bedroom, ensuite, and laundry. A rare opportunity combining SPACE, STYLE, and INCOME in one exceptional property!
Property Overview
Interior Details
Exterior Details
Parking
Heating & Utilities
Community & Location
Mortgage Calculator
Estimated Monthly Payment
Loan Amount
$507,920
Total Interest
$-507,920
*This estimate does not include property taxes, insurance, or heating costs.
Quick Tip: A higher down payment reduces your monthly cost and the total interest paid over the life of your mortgage. In Canada, down payments less than 20% usually require mortgage default insurance (CMHC).
Listing Information
Map and amenities data are obtained from OpenStreetMap and not from the REALTORS® Association of Edmonton MLS® System.
Listing information last updated on May 18, 2026 at 7:37 p.m. MST.
Data is deemed reliable but is not guaranteed accurate by the REALTORS® Association of Edmonton. Copyright 2026 by the REALTORS® Association of Edmonton. All Rights Reserved.


Location & Nearby Amenities
Map is hidden
Map and amenities data are obtained from OpenStreetMap and not from the REALTORS® Association of Edmonton MLS® System.